
Making a single-family house smart is largely a matter of taste. An apartment building is not. The mechanical system is shared, the bill is individual, and seven households have to be comfortable at the same time – without any of them seeing into their neighbour's system.
This summer Yabune handed over a system like that in Szeged, Hungary: seven apartments, a shared heat-pump plant, metered consumption per apartment, and the complete low-voltage network. Here is how such a system is built, and where it is decided whether it will work at all.
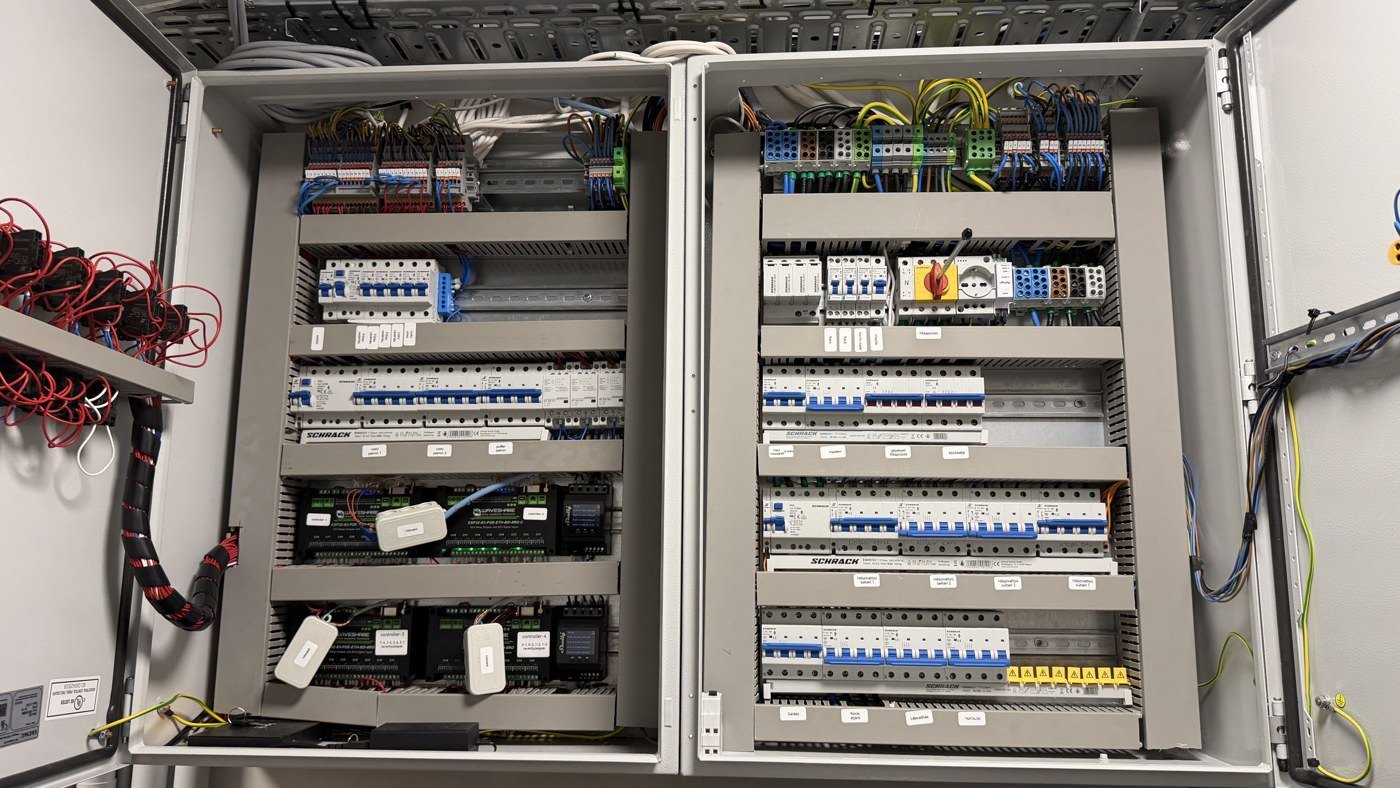
Why an apartment building is a different problem
Three reasons, and all three are decided at the drawing board.
- The plant is shared, the living space is not. One heat-pump system serves all seven apartments, yet residents want to control their own flat – and rightly expect their neighbour not to see into their system.
- Shared costs cause arguments. If the heating bill is split by floor area, someone will always feel they are paying for someone else. Only one thing prevents that: measurement.
- There is no "we will sort it out later". Once the walls are up, the cable will not go where it should. In an apartment building the most expensive mistake is the one nobody thought through during design.
Four layers, one building
The system is built in four layers: the physical plant, the control hardware that switches it, the server that holds the logic, and finally the interface people actually see. Each layer makes sense on its own – that is what keeps it maintainable.
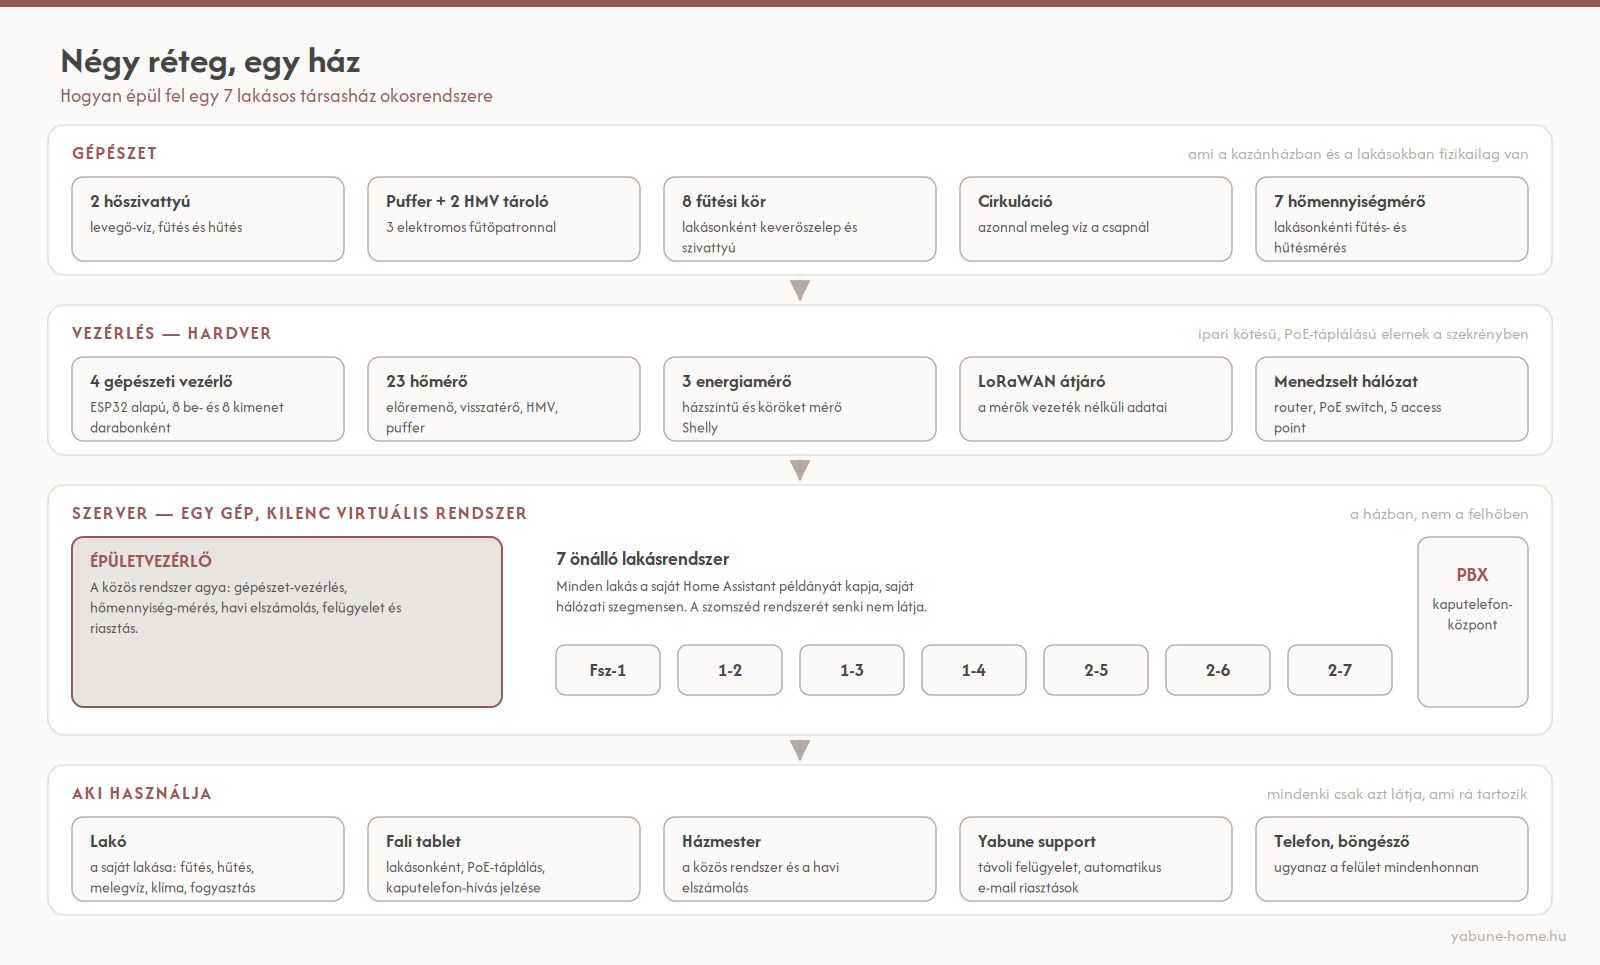
The key is the third row. A single server sits in the building, running nine virtual machines: one for the shared building system, one for each apartment. A resident gets a full smart-home system of their own, not a user account on a shared one. And all of it runs in the building, not in the cloud: during an internet outage the heating simply carries on.
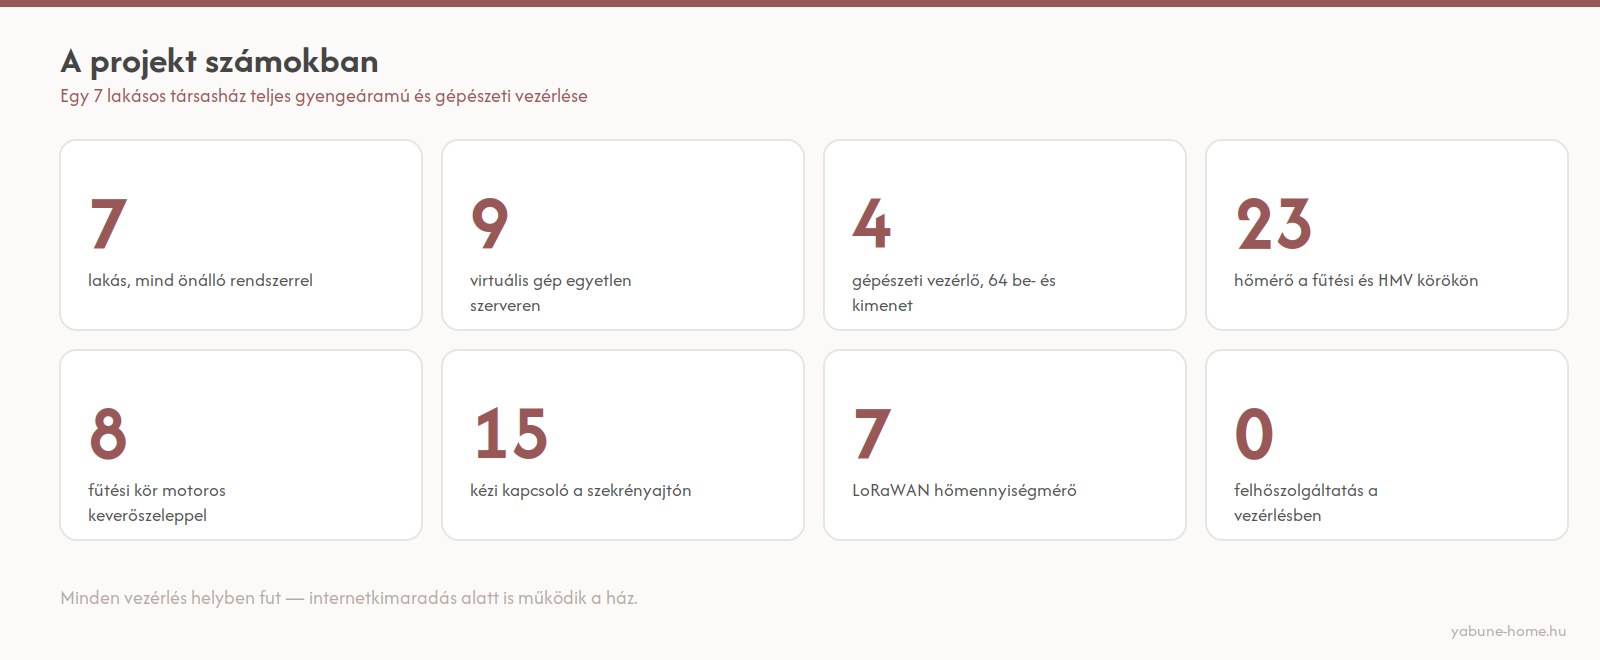
The project in numbers
Heating is not an on/off business
Underfloor heating is slow. Switch it on and off and you will either overheat or freeze – usually alternately. So every apartment circuit got a motorised mixing valve, and the controller does not switch: it regulates, recalculating the valve position every minute.
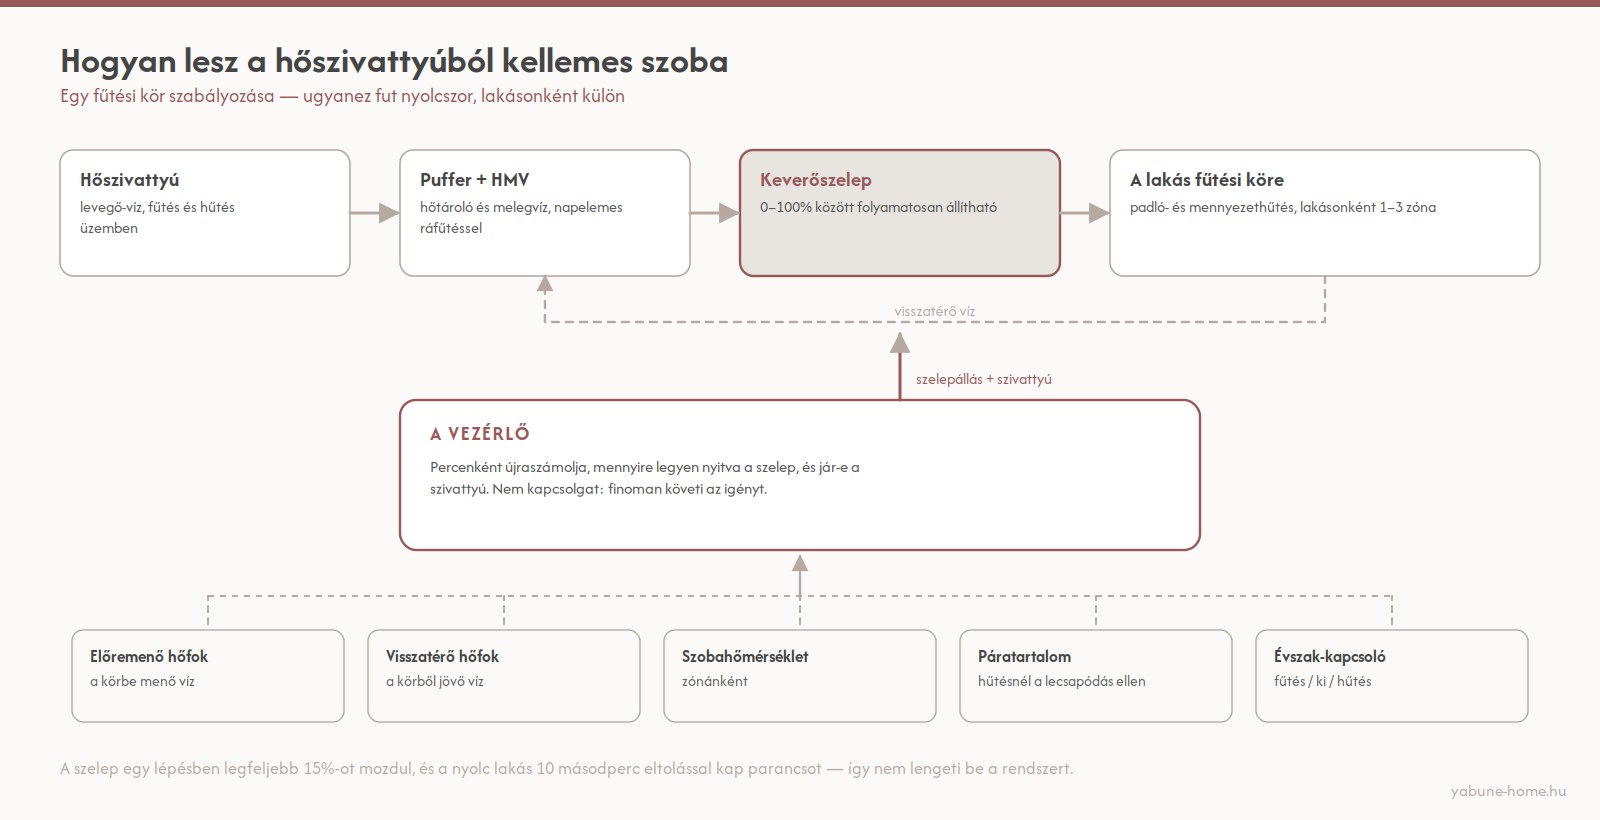
Two small rules matter a lot. The valve moves at most 15 per cent per step, and the eight circuits receive their commands 10 seconds apart – so they do not start oscillating against each other, and the heat pump is not hit by all of them at once. In cooling mode humidity is watched as well: the system does not allow condensation on the floor.
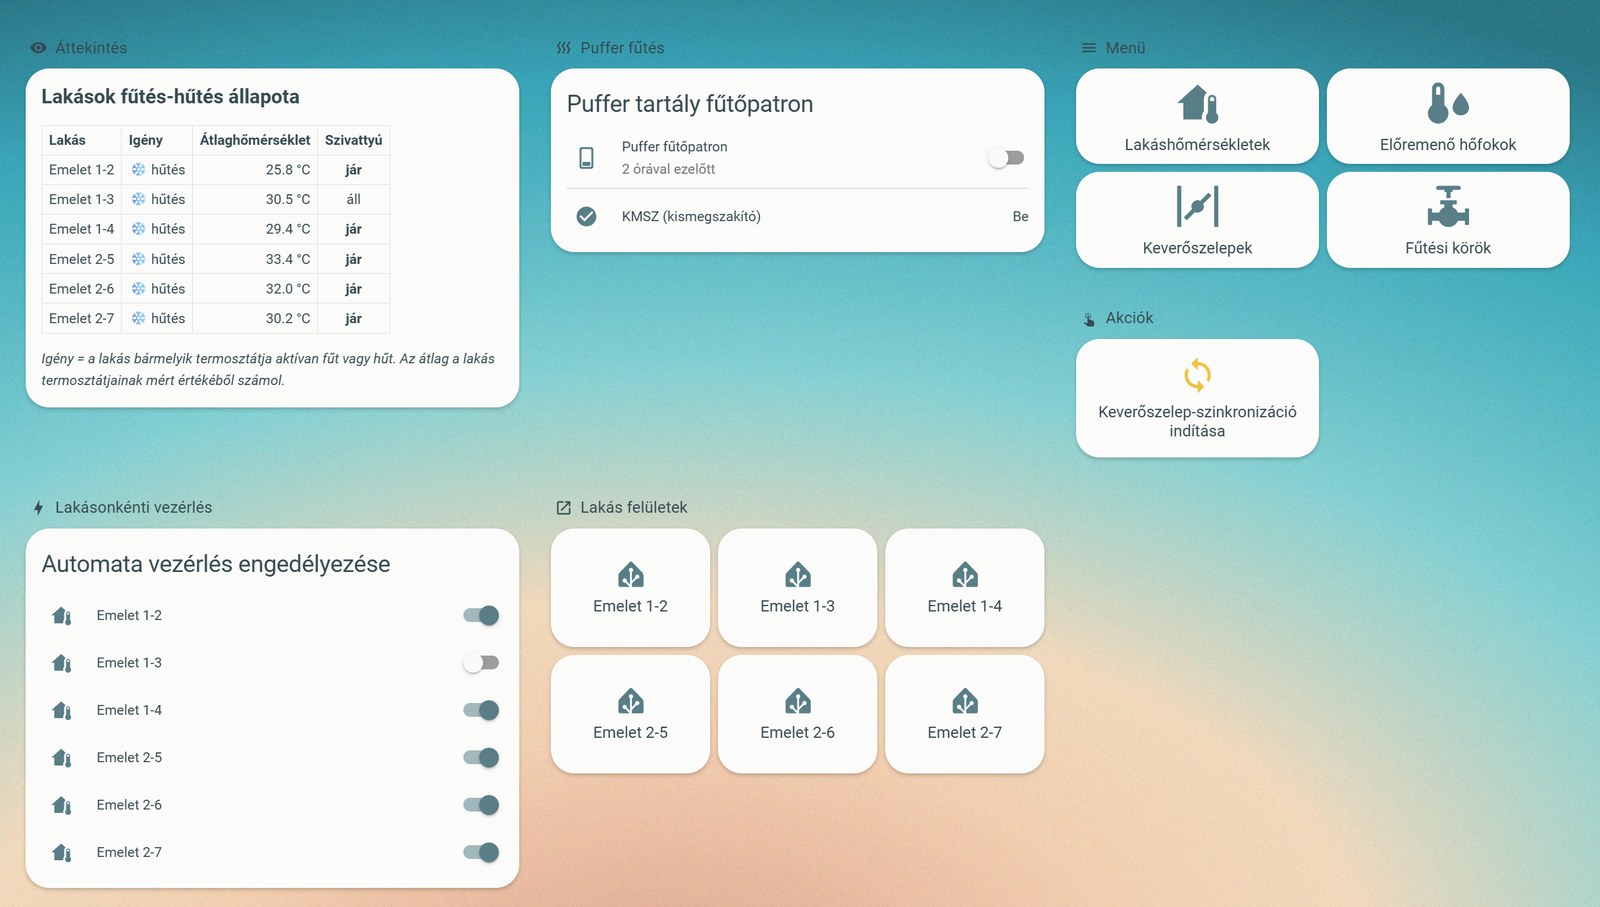
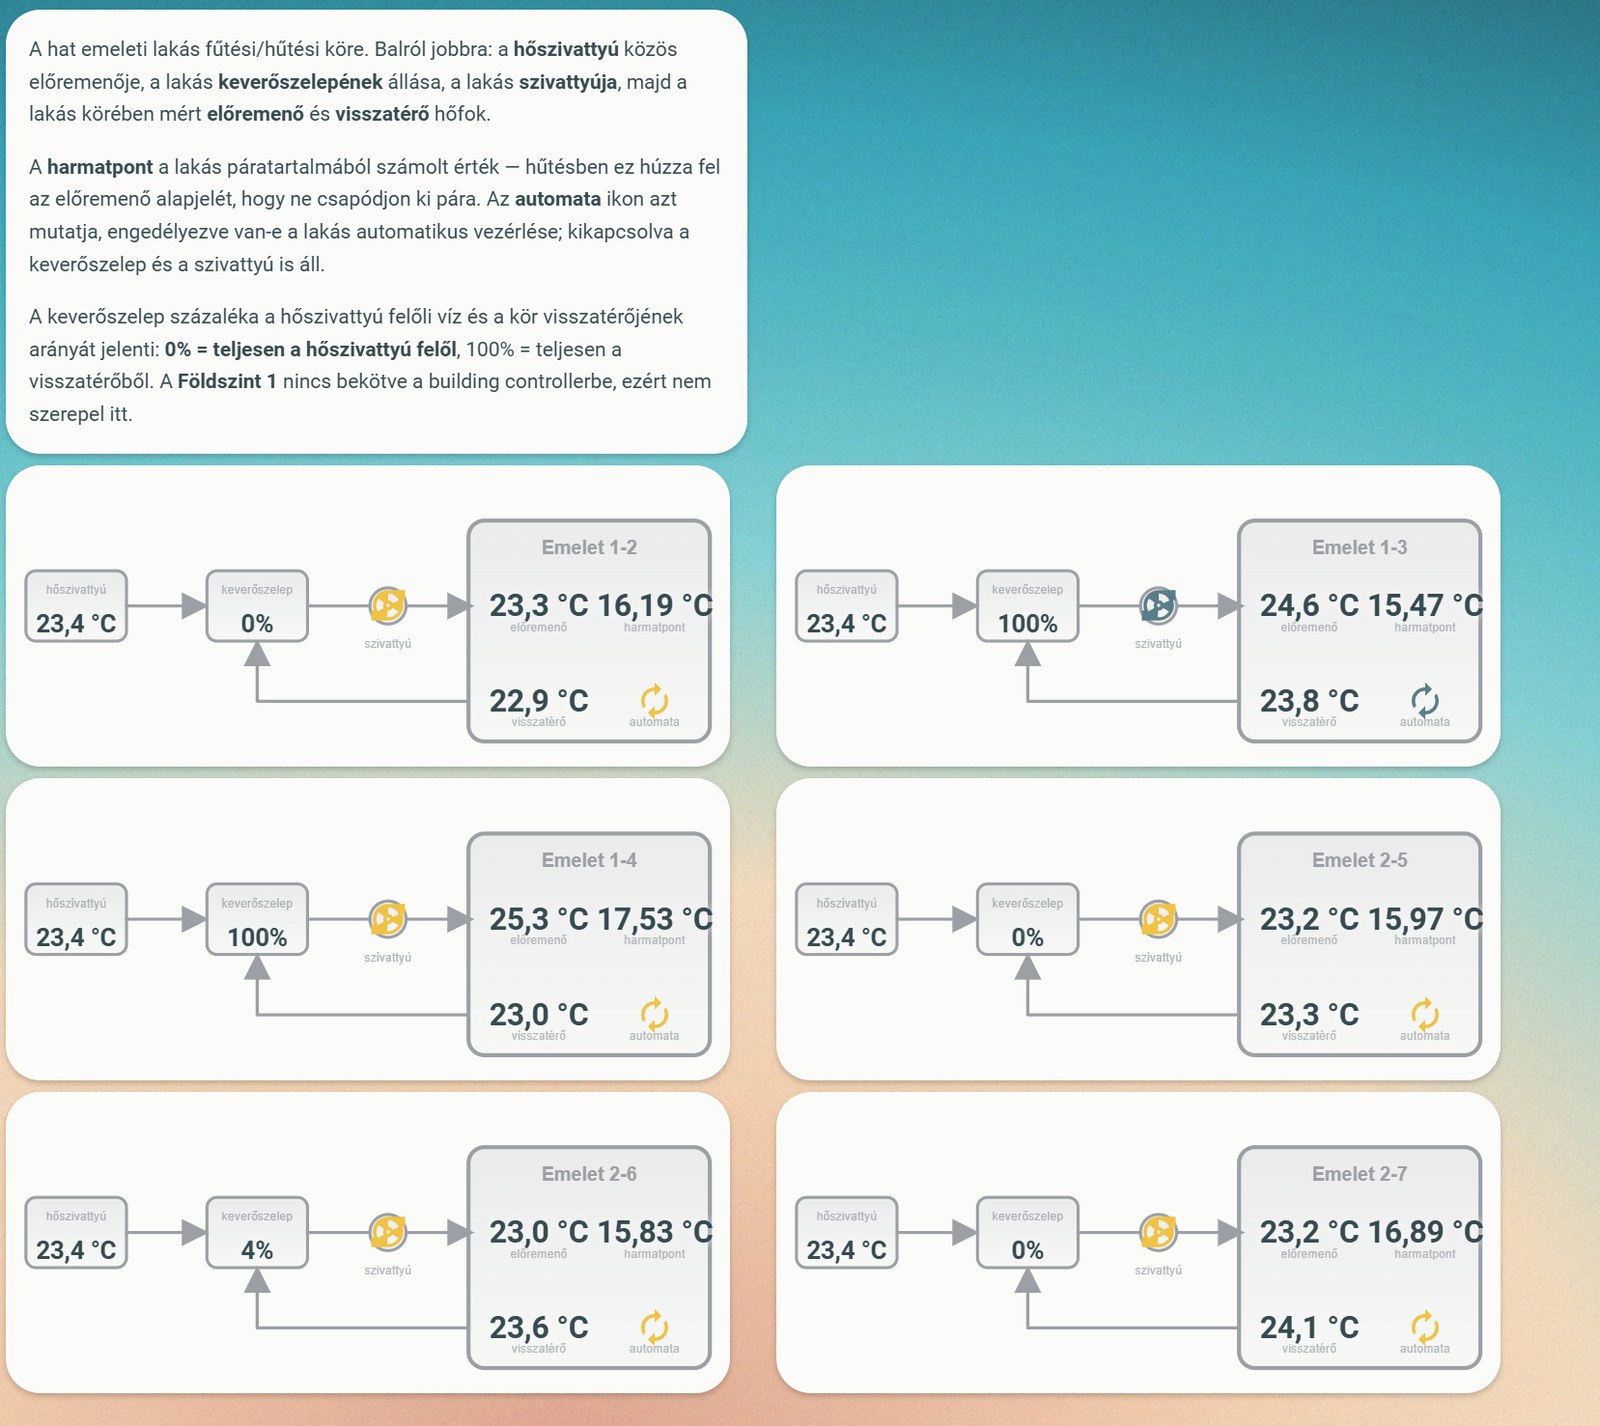
On the building controller interface all of this is visible at once: which apartment is calling for heating or cooling, whether its pump is running, and where the mixing valve stands.
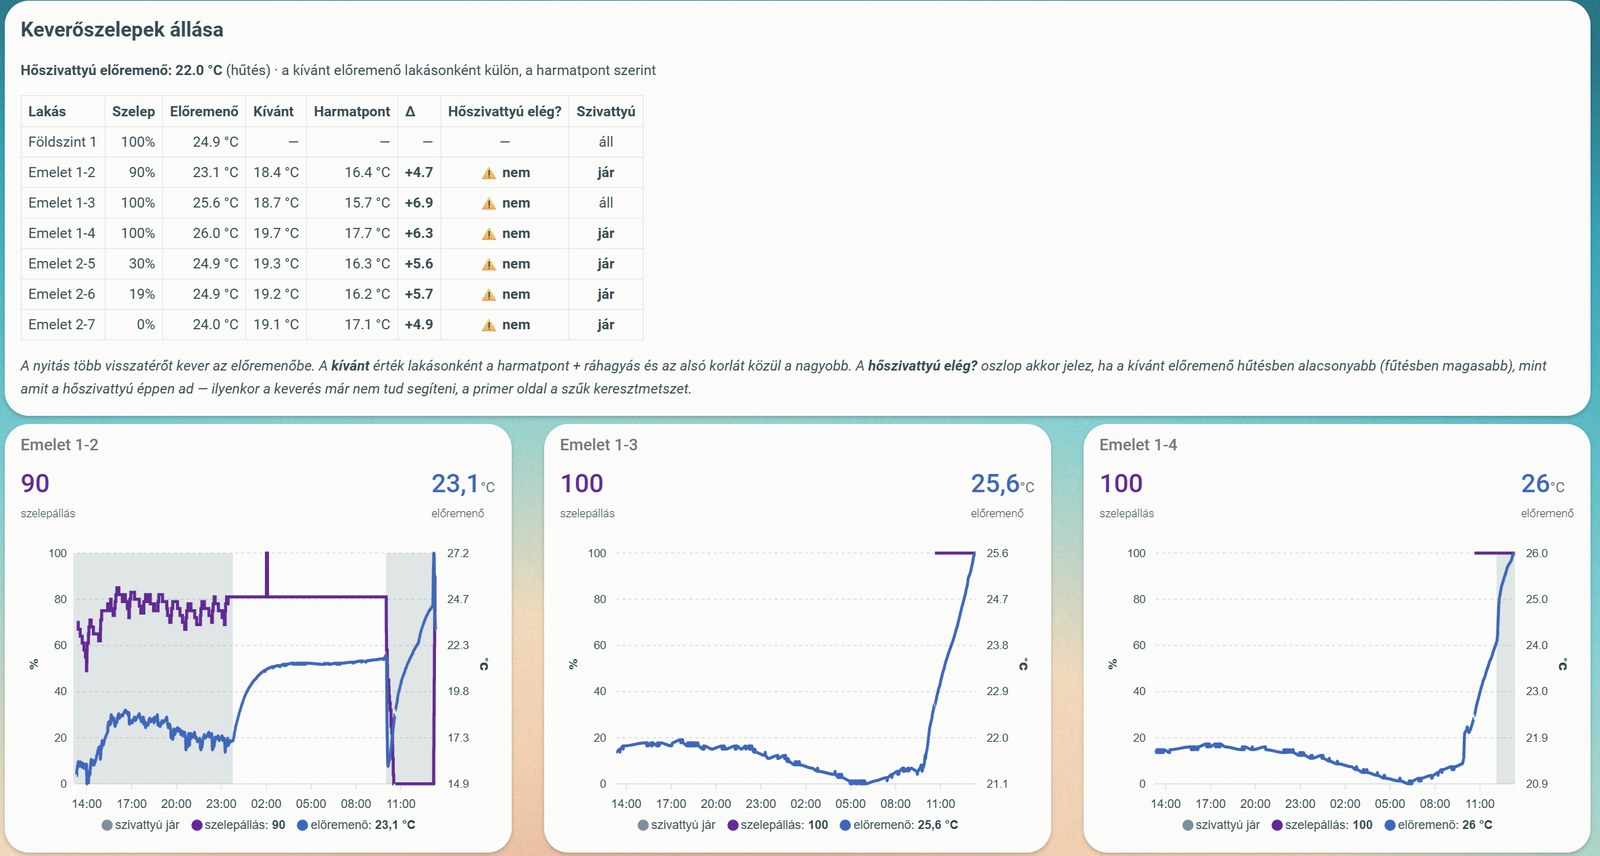
The inside of the control loop is not hidden either: the mixing valve view shows, per apartment, the valve position, the measured supply temperature, the target derived from the dew point, and the difference between them — including the moments when mixing is no longer the bottleneck and the heat pump itself is.
Shared costs: measurement instead of debate
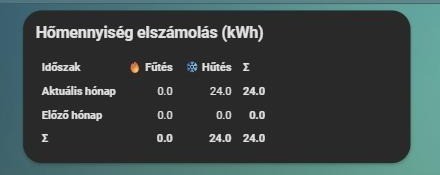
Every apartment has its own heat meter, with separate counters for heating and cooling. The meters send over radio on their own battery, without cabling or Wi-Fi – the signal reaches one antenna inside the building and never leaves it.
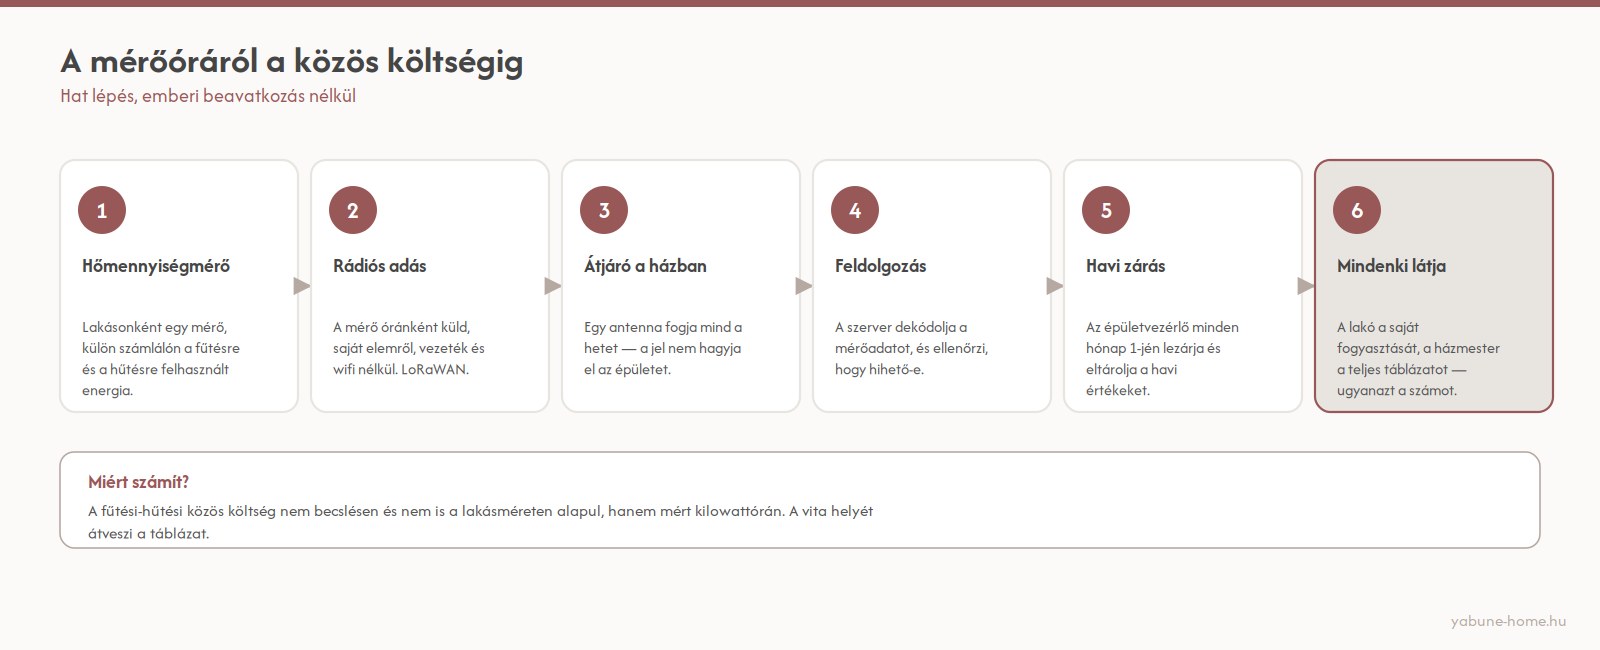
On the first day of every month the system closes and stores the monthly figures. Residents see their own consumption, the building manager sees the full table – the same numbers. From that point on, heating costs are no longer a matter of negotiation.
Domestic hot water: the other shared system
It gets less attention than heating, yet residents use it every day. A circulation loop keeps hot water moving so nobody has to run the tap for minutes – but running it continuously is wasteful. So it starts briefly every hour, staggered per apartment, and a resident can request 30 minutes of instant circulation with a single button before a shower.
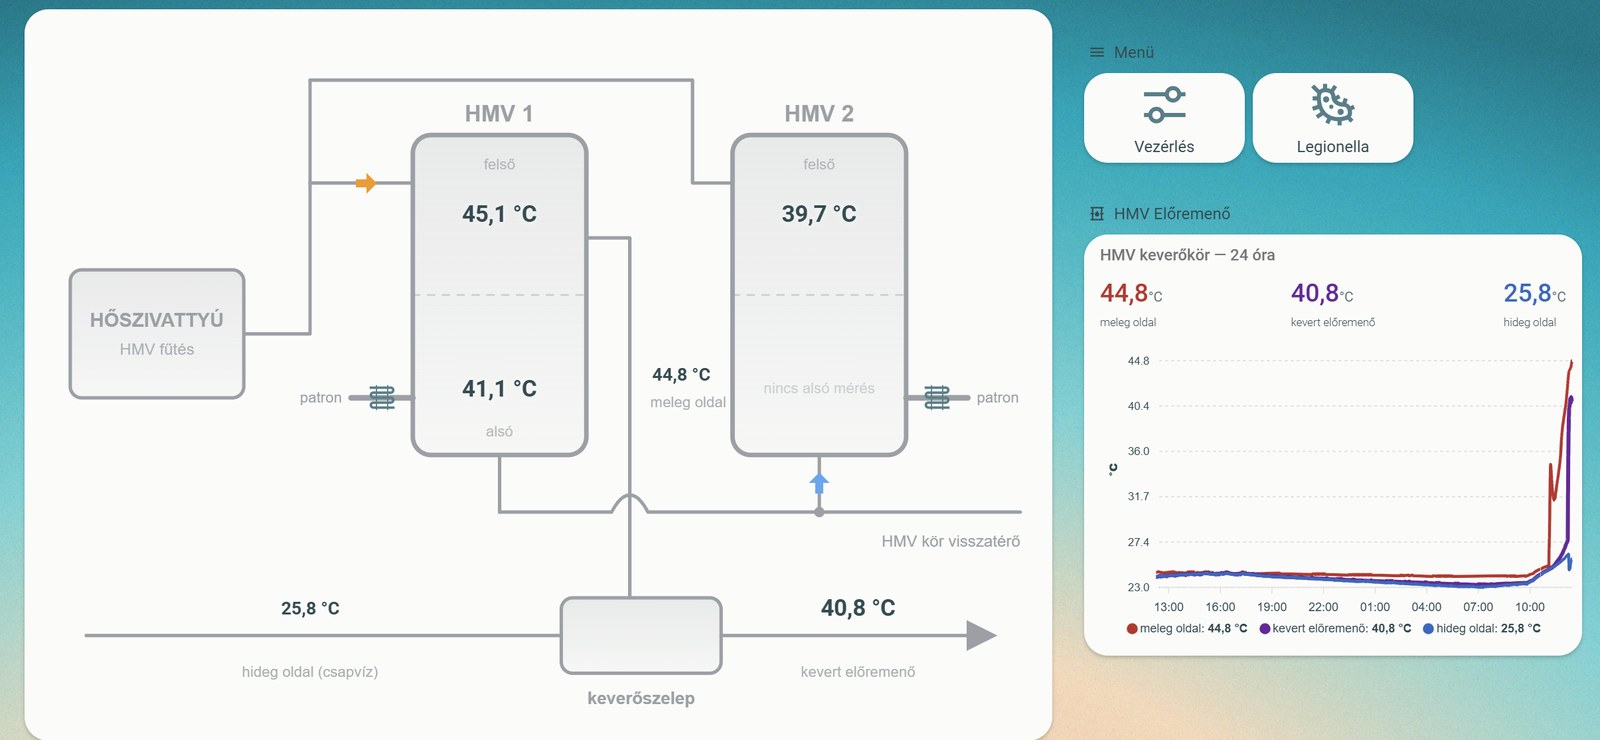
The cylinders also run a weekly legionella cycle: the system heats the water to the safe temperature, verifies that it was actually reached, and records when. This is exactly the kind of task nobody performs consistently by hand – it is a job for a machine.
The door intercom: from the gate to the apartment
The intercom is not a separate world, it is part of the system. A camera unit sits at the gate, and calls are switched by the building's own telephone exchange, not by the manufacturer's cloud. Every apartment has its own extension, so a call only rings where the visitor pressed.
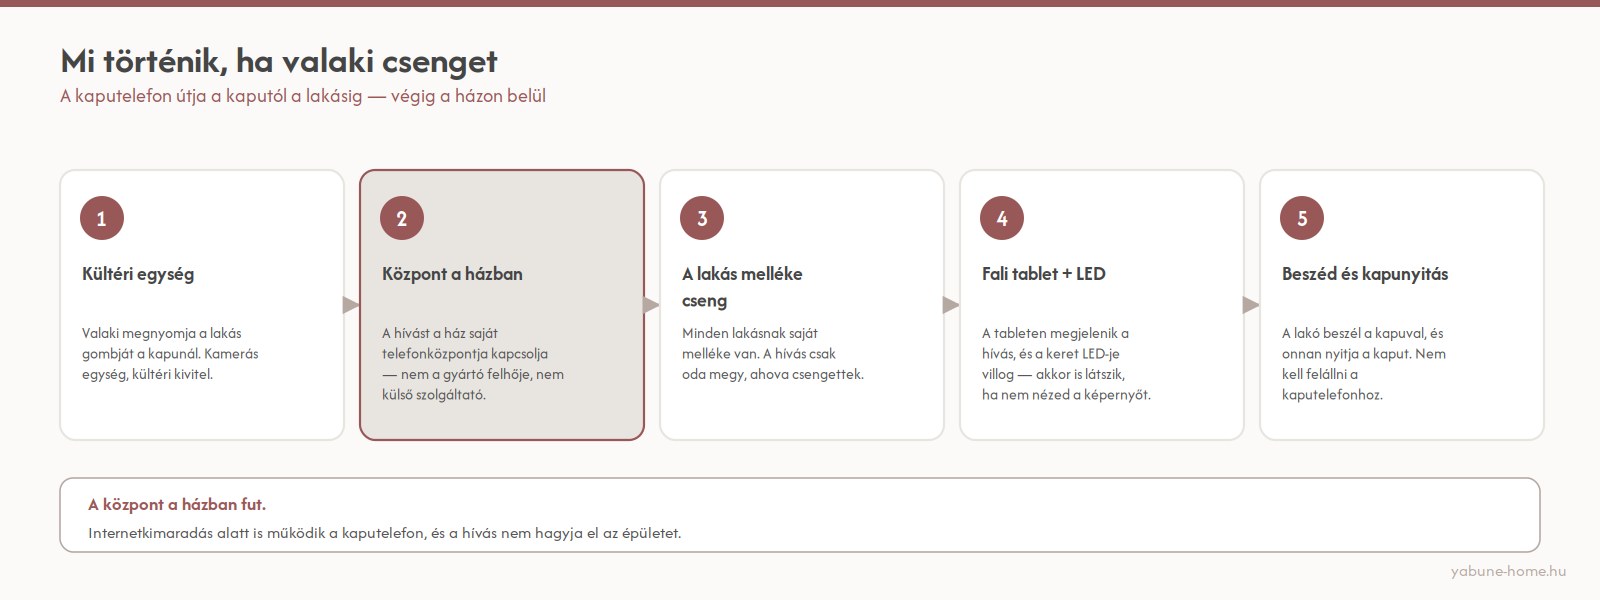
Inside the flat the call appears on the wall tablet and the tablet LED blinks – so it is noticed even when the screen is showing something else. The resident talks and releases the gate from there. Because the exchange runs in the building, the intercom keeps working during an internet outage, and the call never leaves the premises.
What happens when something breaks?
This is the question you cannot avoid in an apartment building. In a family home a faulty automation is annoying. Here, seven households get cold.
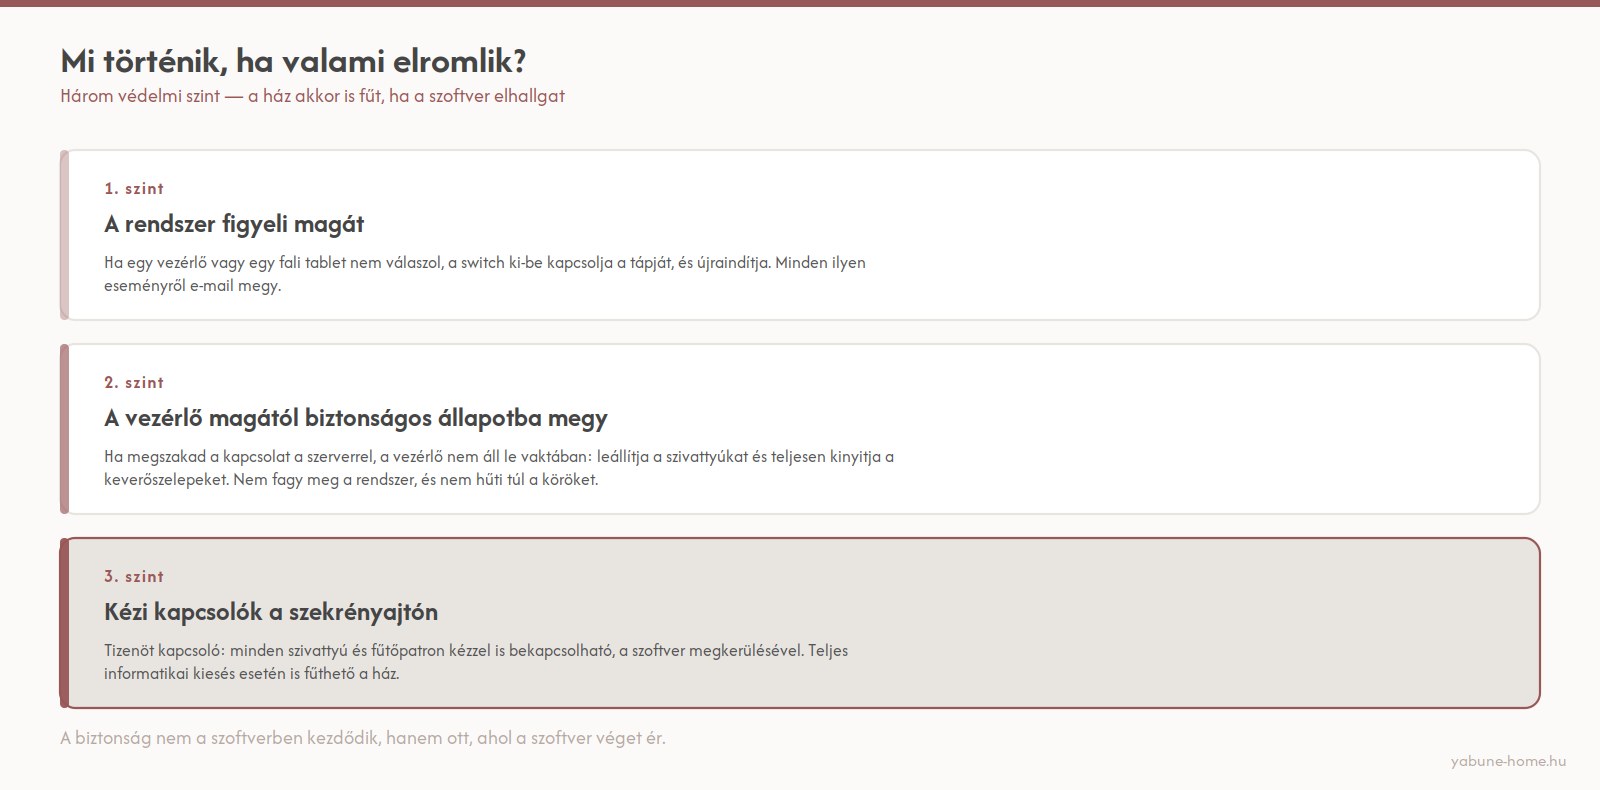
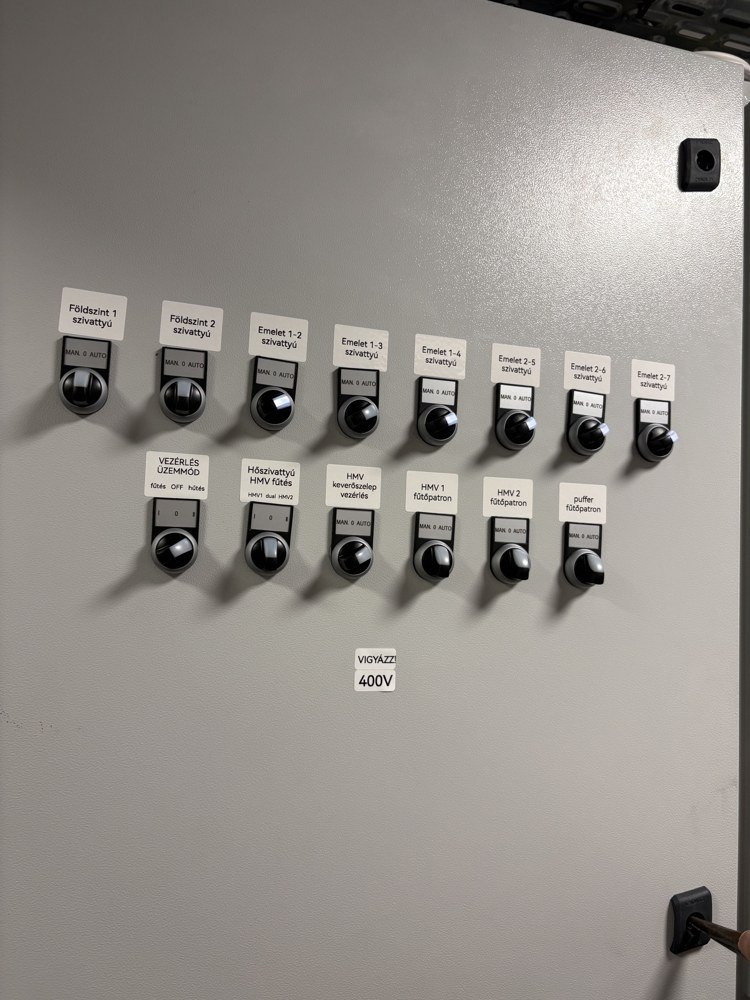
The third level is the most important and the least spectacular: fifteen manual selector switches on the cabinet door. Every pump and heating element can be switched by hand, bypassing the software entirely. If all IT fails, the building can still be heated.
The system also sends e-mail when something goes wrong: a breaker trips, a controller drops off, a meter battery runs low, or heating stops. Operational items go to the building manager, technical faults come to us. The goal is that residents are never the ones reporting the fault.
Seven apartments, seven separate networks
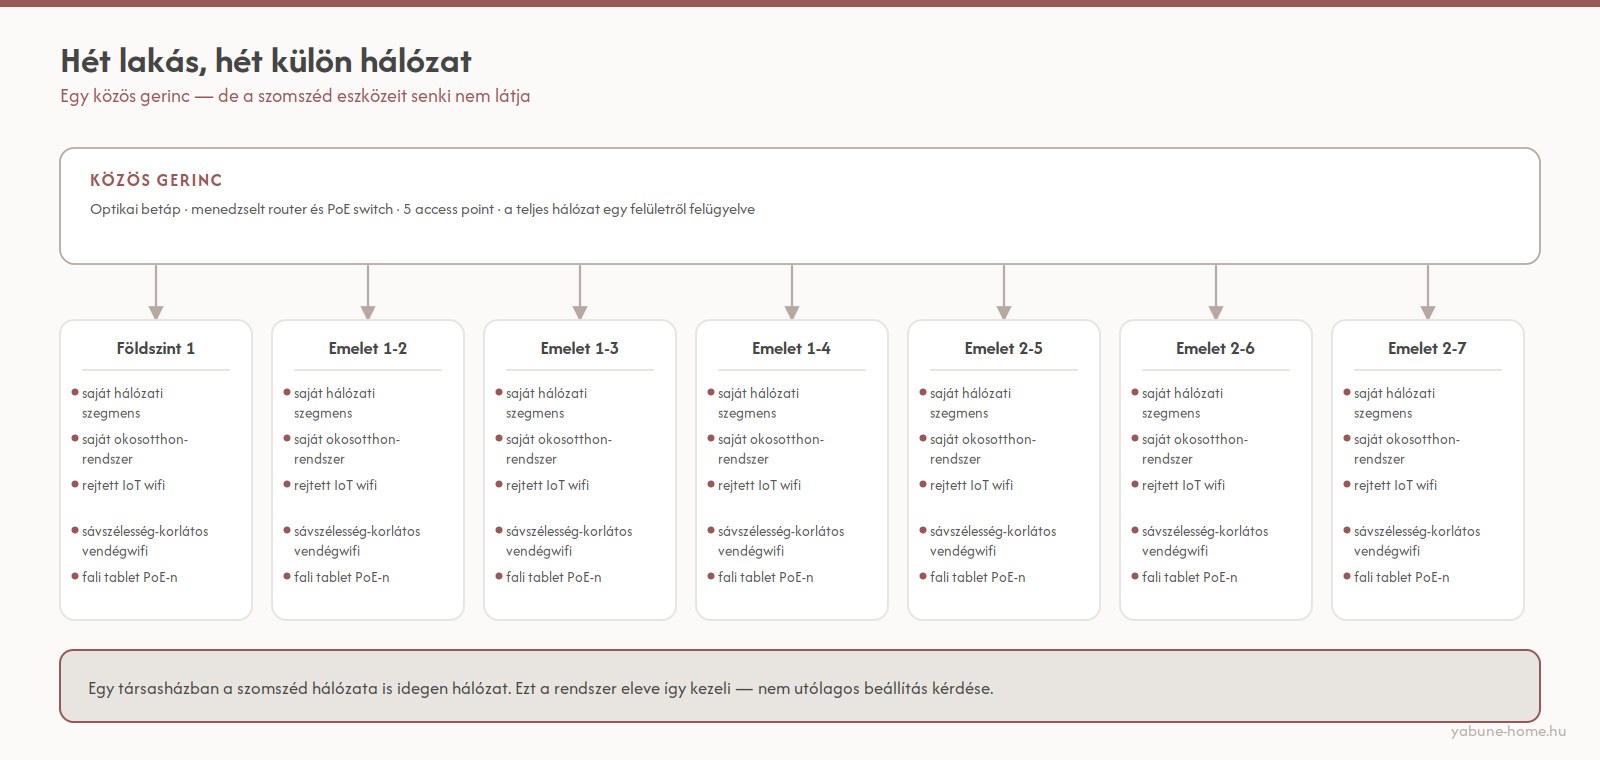
In an apartment building your neighbour's network is a foreign network. So every apartment got its own network segment, with a hidden IoT Wi-Fi and a rate-limited guest network. The backbone is shared: fibre uplink, managed router, PoE switch, five access points – tablets and controllers are powered over the network cable.
What the resident sees of all this
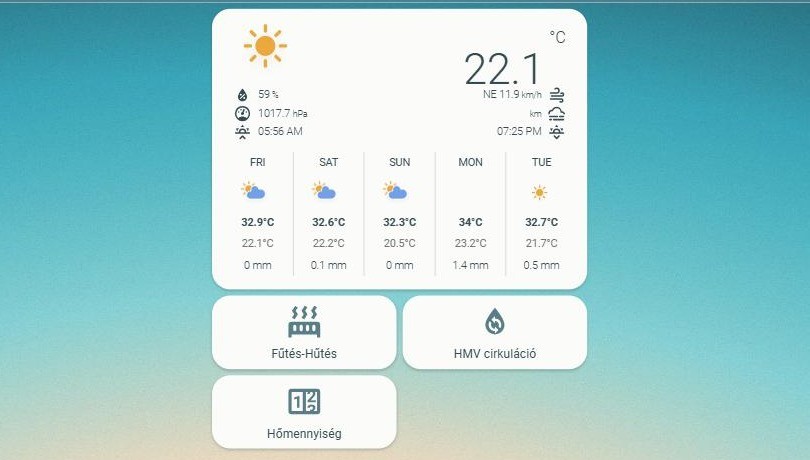
Nothing. Or rather: a simple interface on the wall tablet and on their phone, where they set the temperature per zone, start hot-water circulation with one button, control the air conditioning and check their consumption. Those four layers are done well when the resident never needs to know about any of them.
The wall tablets, incidentally, come from the same white-label RK3576 Android family whose network traffic we took apart in an earlier article. There is a reason they get their own hidden network segment — read the two pieces together and it becomes obvious.
Handover does not start at commissioning
The project began at a shared table with the mechanical designer and the electrician, before the walls went up: what we measure, what we control, where the cable runs. Six weeks of work on site; the programming was done mostly remotely.
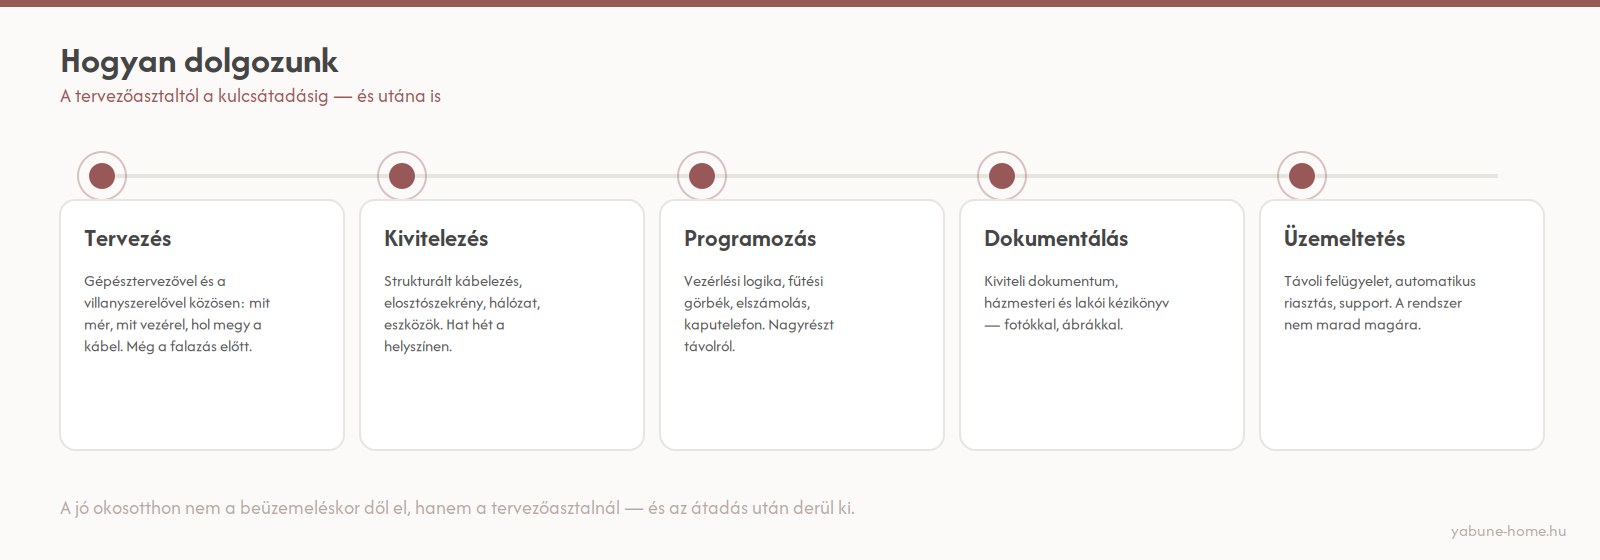
Handover came with three documents: an as-built document for the contractor and the developer, an operator manual for the building manager, and a short user guide for residents – with photos, a numbered cabinet layout and state diagrams. A system is only handed over if somebody else can understand it.
What went into the building
Not out of brand loyalty, but because these survive daily use and every one of them can be controlled locally, without a cloud:
- Dell rack server — running the nine virtual systems
- TP-Link Omada — router, 24-port PoE switch, hardware controller and five wall access points
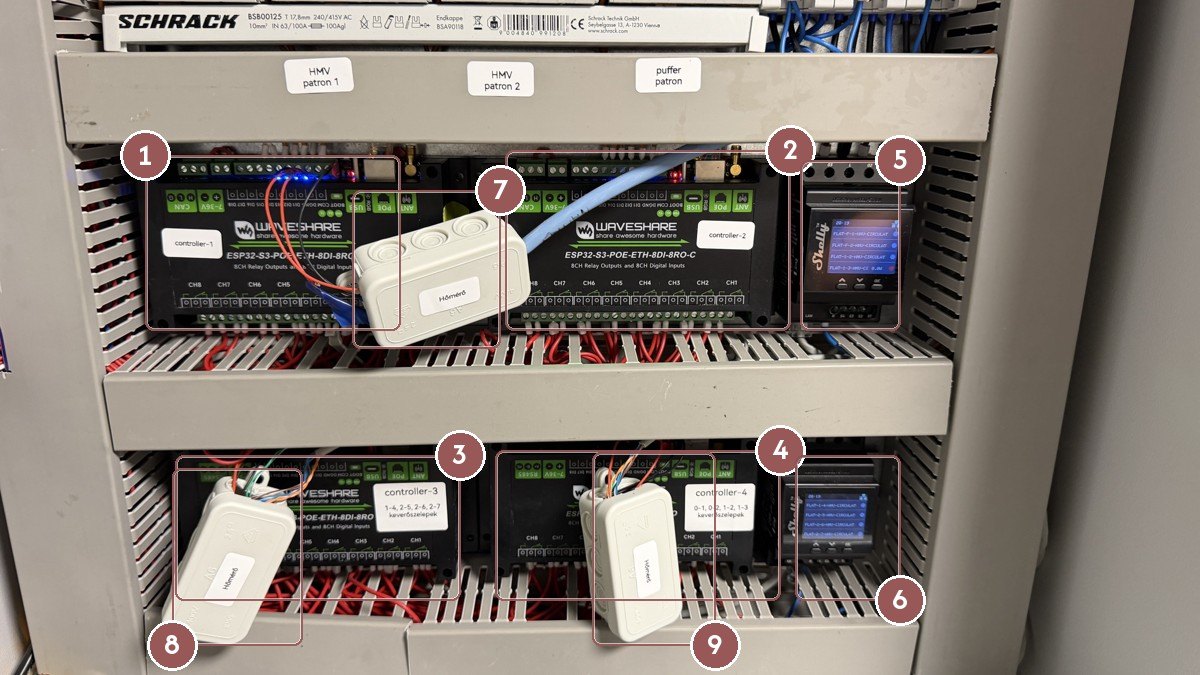
- Waveshare ESP32-S3 controllers — eight inputs and eight outputs each for the plant
- Shelly Pro 3EM and Pro 4PM — building-level energy metering and the circulation pumps
- B METERS HydroCal M4 heat meters + a SenseCAP LoRaWAN gateway
- Akuvox outdoor intercom unit
- Midea air conditioning in the second-floor apartments
- Schrack cabinet and circuit breakers, Wöhner main switch
- RK3576 Android wall tablets in every apartment
On the software side: Home Assistant on all eight systems, ESPHome in the plant controllers, Proxmox on the server, ChirpStack for LoRaWAN, Asterisk for the intercom. All open source, all running in the building.
Sourcing: the Shelly devices came from MarketCom and the network equipment from AccessPoint. We have bought from both for years — on a project like this it matters that when something is missing, it is there the next day.
Who we worked with
Developer: Regiszter-Ep Kft. (Szeged). Mechanical design: Terv-M. Design coordination and automation: Smartopert. Electrical and low-voltage installation: ADS Home. The control system, the network and the software are Yabune Solution's work. A system like this is not the work of one trade – it stands or falls on whether the mechanical engineer, the electrician and the automation people sit at the same table early enough.
Planning something similar?
If you are building an apartment block or a multi-unit property, the low-voltage and control concept belongs on the table together with the construction drawings. This is exactly what we do at Yabune: design, installation, programming — and operation afterwards. Get in touch and we will look at what fits into the project – and what will no longer fit later.